BEDS4
BATHS2 full
SQUARE FEET1,392
MLS#2823742
STATUSActive
PROPERTY TYPEResidential - Single Family
SUBDIVISIONWinterwood Sunrise
Property Description
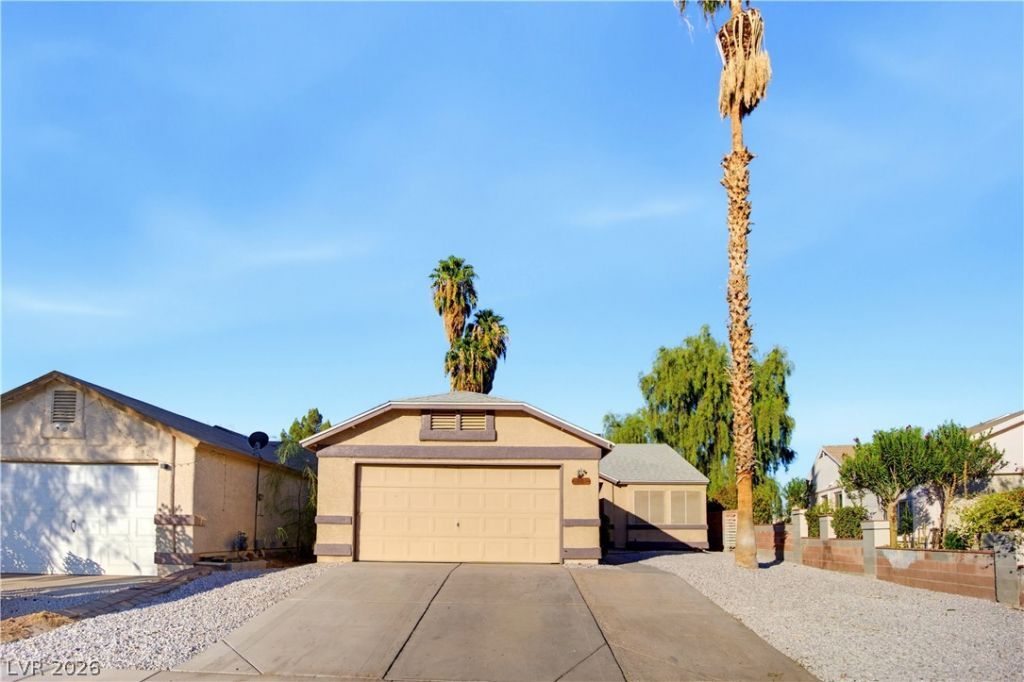
GOLF COURSE LIVING • NO HOA • LARGE LOT • PLENTY OF PARKINGWelcome to this inviting four-bedroom, two-bath home ideally situated along the golf course with no HOA restrictions. Set on a generously sized lot, this property offers plenty of outdoor space, abundant parking, and the flexibility buyers are looking for.Inside, the home features a functional layout with comfortable living spaces, fresh interior paint, granite countertops, and newly tiled showers that give the bathrooms a clean, updated feel. The home is surrounded by easy-care desert landscaping, making it both attractive and practical.Enjoy the added privacy and open feel that comes with a golf course location while having plenty of room for vehicles, toys, or outdoor entertaining. With four bedrooms, two full bathrooms, a large lot, no HOA, and golf course frontage, this home offers a combination that’s becoming increasingly hard to find.A great opportunity for anyone looking for a comfortable home with space, flexibility, and a prime golf course setting.
Property Features
Property Type: Residential - Single Family
Cooling: Central Air, Electric
Garage: 1
Heating: Central, Gas
Home Style: One Story
Lot Size: 0.12 Acres
Roof Type: Composition, Shingle
Stories: 1.0
Taxes: $1,177
Year Built: 1989
Amenities
Bathroom on Main Level
Bedroom on Main Level
Primary Downstairs
Window Treatments
Patio
Private Yard
Feature Descriptions
Appliances: Gas Cooktop, Gas Range, Microwave
Association Amenities: None
Days on Site: 5
Fencimg: Block, Back Yard, Wrought Iron
Flooring: Laminate, Tile
Laundry: Gas Dryer Hookup, Main Level, Laundry Room
Lot: Desert Landscaping, Landscaped, < 1/4 Acre
Parcel#: 161-04-710-002
Parking: Attached, Garage, Garage Door Opener, Inside Entrance, Private, Workshop in Garage
Parking Notes: Attached, Garage, Garage Door Opener, Inside Entrance
Patio/Porch: Covered, Patio
Sewer: Public Sewer
Utilities: Cable Available, Underground Utilities
Water: Public
Room Sizes
Kitchen: 6 X 8
Family Room: 15 X 10
Dining Room: 10 X 8
Bedroom 4: 12 X 13
Bedroom 3: 10 X 10
Bedroom 2: 10 X 11
Primary Bathroom: 5 X 8
Primary Bedroom: 11 X 14
Local Schools
High School: Las Vegas
Middle School: Keller
Elementary School: Mendoza, John F.,Mendoza, John F.
Listed By / Shown By
Listed By
Agency Name: Axis Real Estate LLC
Agency Contact: (725) 910-7805
Agent Name: Keith Hill

Shown By
Agent Name: Wade Spendlove
Agent Phone: (725) 425-3457
Agency Title: Wardley Real Estate

Estimate Your Payment
Estimated Payment
$ 1,619.15 per month $1,413.15 Principal & Interest $98.08 Property Tax $107.92 Homeowner's InsuranceChange Payment Information




"GLVAR MLS deems information realiable but not guaranteed."
Listing data compilation and photo(s) © 2026 Greater Las Vegas Association of REALTORS® MLS , All Rights Reserved.
Privacy Policy / DMCA Notice / ADA Accessibility


This site is hosted, designed and copyright
© 1994 - 2026 by
Delta Media Group, Inc. -- Patent Pending --
1821 S Christy Lane | MLS# 2823742
This single family home located at 1821 S Christy Lane , Las Vegas, NV 89142 is currently listed for sale with an asking price of $369,999. This property was built in 1989 and has 4 bedrooms and 2 full baths with 1392 sq. ft. S Christy Lane is located in the Winterwood Sunrise subdivision. Search Winterwood Sunrise real estate on wadespendlove.wardleyre.com today.