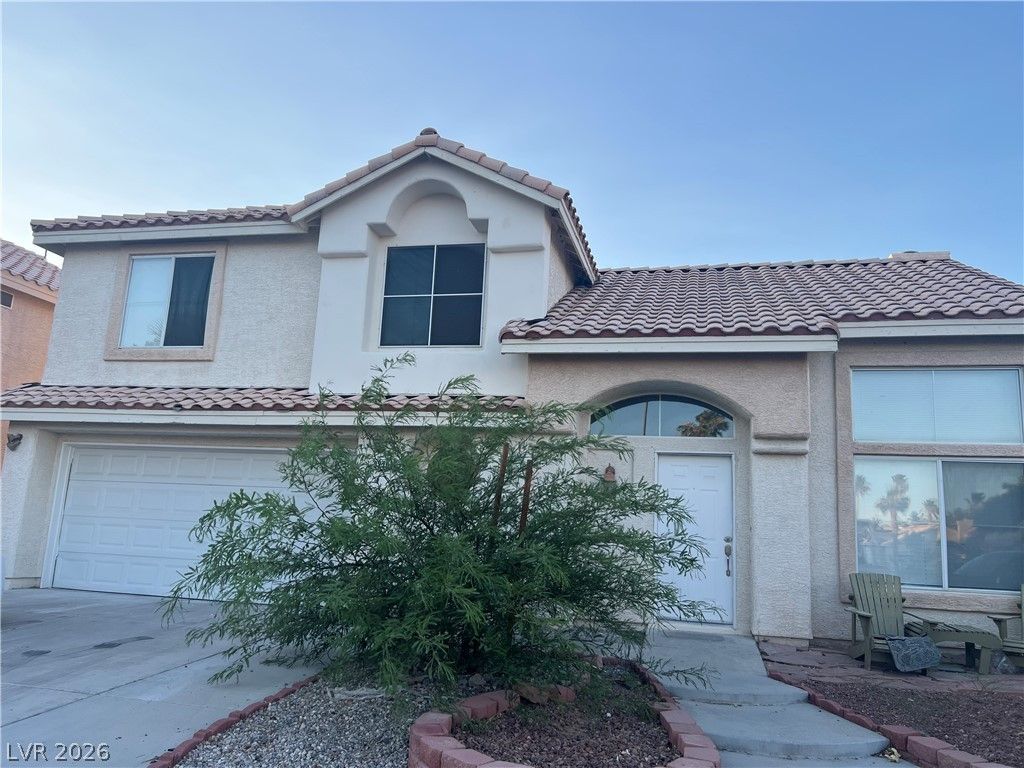
BEDS3
BATHS3 full
SQUARE FEET1,531
MLS#2792034
STATUSActive
PROPERTY TYPEResidential - Single Family
SUBDIVISIONSeasons At Pebble Canyon
Property Description
Move-in ready and seriously sharp , this two-story Henderson home checks the boxes that matter. A bright, open floor plan with rich wood flooring throughout and brand-new blinds on every window. The kitchen anchors the home with granite countertops, a center island, and a walk-in pantry, opening to a family room with a cozy gas fireplace. The spacious primary suite offers a private balcony and a generous walk-in closet, with two additional bedrooms and a full bath downstairs. Fully fenced backyard, two-car garage, and all appliances included, in the established Seasons at Pebble Canyon community.
Property Features
Property Type: Residential - Single Family
Cooling: Central Air, Electric
Fireplaces: 1
Garage: 2
Heating: Central, Gas
Home Style: Two Story
Lot Size: 0.11 Acres
Roof Type: Tile
Stories: 2.0
Taxes: $2,310
Year Built: 1993
Amenities
Bathroom on Main Level
Window Treatments
None
Feature Descriptions
Appliances: Dryer, Disposal, Gas Range, Microwave, Refrigerator, Washer
Days on Site: 114
Fencimg: Back Yard, Stucco Wall, Vinyl
Fireplace: Gas, Living Room
Flooring: Other
HOA Fee: 48/ Quarterly
Laundry: Gas Dryer Hookup, In Garage
Lot: Desert Landscaping, Landscaped, < 1/4 Acre
Parcel#: 177-24-514-009
Parking: Attached, Garage, Garage Door Opener, Private
Parking Notes: Attached, Garage, Garage Door Opener, Private
Sewer: Public Sewer
Utilities: Underground Utilities
Water: Public
Window: Blinds
Room Sizes
Living Room: 16 X 13
Family Room: 16 X 14
Bedroom 3: 10 X 10
Bedroom 2: 13 X 10
Primary Bedroom: 14 X 12
Local Schools
High School: Silverado
Middle School: Schofield Jack Lund
Elementary School: Roberts, Aggie,Roberts, Aggie
Listed By / Shown By
Listed By
Agency Name: Vertex Realty & Property Manag
Agency Contact: 702-916-3512
Agent Name: Yidong Chen

Shown By
Agent Name: Wade Spendlove
Agent Phone: (725) 425-3457
Agency Title: Wardley Real Estate

Estimate Your Payment
Estimated Payment
$ 2,000.51 per month $1,679.74 Principal & Interest $192.50 Property Tax $128.28 Homeowner's InsuranceChange Payment Information




"GLVAR MLS deems information realiable but not guaranteed."
Listing data compilation and photo(s) © 2026 Greater Las Vegas Association of REALTORS® MLS , All Rights Reserved.
Privacy Policy / DMCA Notice / ADA Accessibility


This site is hosted, designed and copyright
© 1994 - 2026 by
Delta Media Group, Inc. -- Patent Pending --
3270 Hidden Falls Way | MLS# 2792034
This single family home located at 3270 Hidden Falls Way, Henderson, NV 89074 is currently listed for sale with an asking price of $439,800. This property was built in 1993 and has 3 bedrooms and 3 full baths with 1531 sq. ft. Hidden Falls Way is located in the Seasons At Pebble Canyon subdivision. Search Seasons At Pebble Canyon real estate on wadespendlove.wardleyre.com today.