BEDS4
BATHS3 full
SQUARE FEET1,936
MLS#2824926
STATUSActive
PROPERTY TYPERental - Townhouse
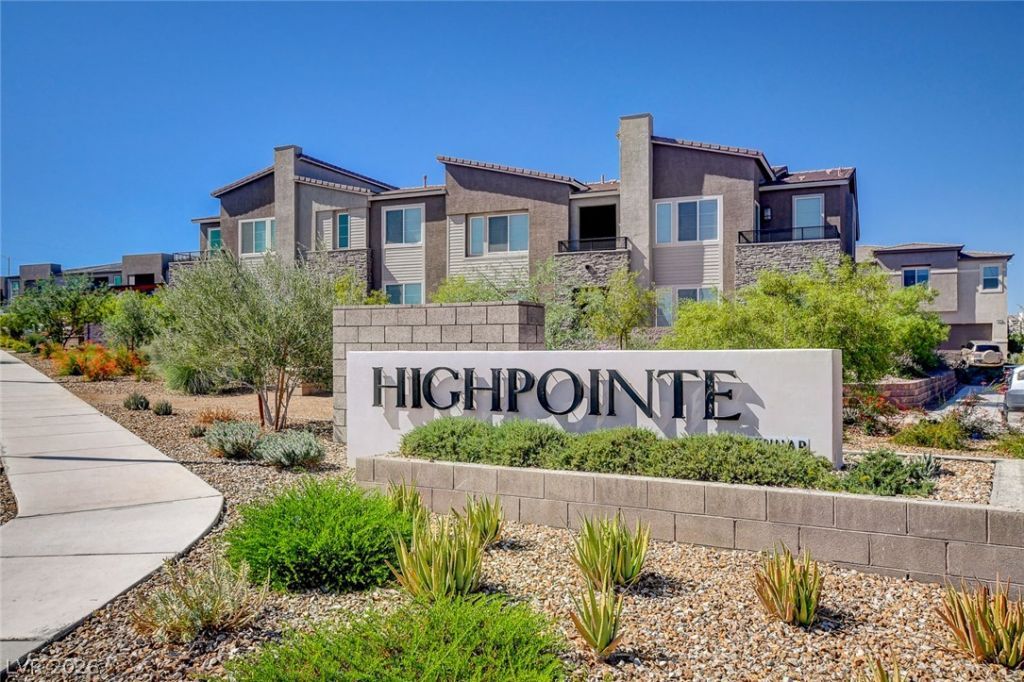
SUBDIVISIONHighpointe At Black Mountain Ranch
Property Description
Welcome to this beautifully upgraded 4-bedroom, 3-bathroom+ Loft end-unit townhome with attached 2-Car Garage with enclosed gated patio entrance located in the desirable Black Mountain Ranch community. Enjoy the natural light of an end-unit home, along with a soft water system and easy access to nearby Henderson, Dignity Health hospitals, and the state college. This property features a convenient bedroom and full bathroom downstairs offering flexibility and comfort for a variety of living arrangements. The spacious open-concept main level is designed for modern living and features premium upgrades, including Quartz kitchen countertops, large center island, stainless steel appliances, spacious open-concept living and dining area. The primary suite includes ample walk-in closet and private balcony. The washer and dryer is located upstairs and is included. Residents can also enjoy fantastic community amenities, including a park, playground, splash pad, BBQ area, and more. This home offers the perfect combination of style, convenience, comfort, and accessibility in a highly desirable communityRental Requirements:Minimum income of 3x the monthly rent (NET)Minimum credit score of 630
Property Features
Property Type: Rental - Townhouse
Cooling: Central Air, Electric
Garage: 2
Heating: Central, Gas
Home Style: Two Story
Lot Size: 0.06 Acres
Roof Type: Tile
Stories: 2.0
Year Built: 2025
Amenities
Bathroom on Main Level
Bedroom on Main Level
Three Quarter Bath on Main Level
Window Treatments
Feature Descriptions
Appliances: Dryer, Dishwasher, ENERGY STAR Qualified Appliances, Disposal, Gas Range, Refrigerator, Washer/Dryer, Washer/DryerAllInOne, Washer
Days on Site: 1
Exterior: Frame, Stucco
Fencimg: Block, Front Yard
Flooring: Carpet, Porcelain Tile, Tile
Laundry: Gas Dryer Hookup, Upper Level
Parcel#: 179-20-417-028
Parking: Garage, Private
Parking Notes: Garage, Private
Utilities: Cable Available
Window: Blinds, Window Treatments
Room Sizes
Bedroom 4: 12 X 10
Bedroom 3: 10 X 12
Bedroom 2: 10 X 12
Primary Bedroom: 13 X 14
Local Schools
High School: Foothill
Middle School: Mannion Jack & Terry
Elementary School: Newton, Ulis,Newton, Ulis
Listed By / Shown By
Listed By
Agency Name: Black & Cherry Real Estate
Agency Contact: 702-795-4663
Agent Name: Lorrie Busby

Shown By
Agent Name: Wade Spendlove
Agent Phone: (725) 425-3457
Agency Title: Wardley Real Estate





"GLVAR MLS deems information realiable but not guaranteed."
Listing data compilation and photo(s) © 2026 Greater Las Vegas Association of REALTORS® MLS , All Rights Reserved.
Privacy Policy / DMCA Notice / ADA Accessibility


This site is hosted, designed and copyright
© 1994 - 2026 by
Delta Media Group, Inc. -- Patent Pending --
377 Powell Crest Drive | MLS# 2824926
This property located at 377 Powell Crest Drive, Henderson, NV 89015 is currently listed for rent with an asking price of $2,095 / Monthly. Search Henderson real estate on wadespendlove.wardleyre.com today.