BEDS3
BATHS2 full
SQUARE FEET1,713
MLS#2820774
STATUSActive
PROPERTY TYPEResidential - Single Family
SUBDIVISIONSpring Valley Cottages
Property Description
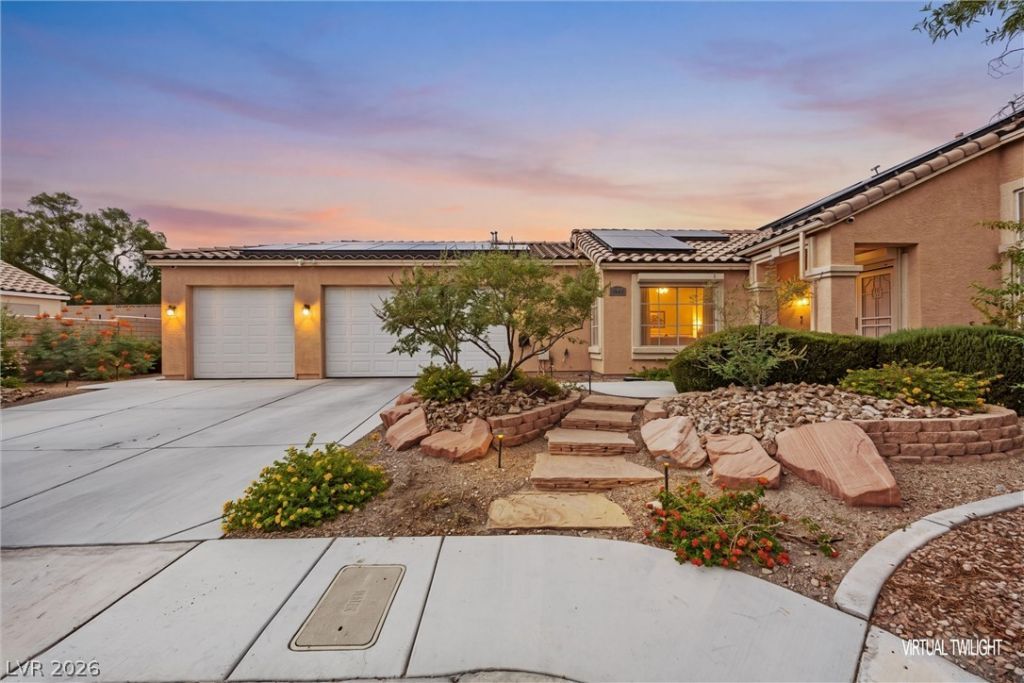
One-of-a-kind home showcasing an impressive array of upgrades throughout, offering 3 beds, a spacious den/game room, and 2 full baths. A meticulously remodeled kitchen designed for the chef at heart, featuring top tier KitchenAid appliances including a built-in oven, cooktop, refrigerator, and built in microwave. The space is finished with an island, custom cabinetry with above and undermount lighting, high function granite counters with full backsplash, reverse osmosis system, and a charming breakfast nook complete the space. The family room lives like a true great room, seamlessly connected to the kitchen with vaulted ceilings, a custom built in media niche with electronic cabinet, gas fireplace, and double-door access to the outdoors. The open formal living room features cathedral ceilings that create an elegant and inviting setting. The spacious den/game room offers exceptional flexibility, ideal as a media room, gym, secondary family room, or a thoughtful combination of uses. The primary features a vaulted ceiling, a spacious closet, and a stunning remodeled spa style bathroom. The shower showcases dual shower heads, floor to ceiling large format tile, two sinks, and added custom cabinetry. An oversized custom-built 3+ car garage includes epoxy flooring, insulated garage doors, and a side mounted garage door opener. Luxurious amenities enhance everyday comfort, including owned solar panels for reduced electric bills, electronic Rolladen shutters, solar screens, plantation shutters, double door entry, tile and laminate/wood flooring, speakers, and numerous additional custom features. The backyard paradise is designed for effortless entertaining, featuring a large, covered patio with ceiling fan and recessed lighting, lush low maintenance landscaping including a pomegranate tree, raised planters, landscape lighting, a gazebo with spa and concrete slab, and no rear neighbor, creating a truly exceptional outdoor retreat.
Property Features
Property Type: Residential - Single Family
Cooling: Central Air, Electric
Fireplaces: 1
Garage: 3
Heating: Central, Gas
Home Style: One Story
Lot Size: 0.18 Acres
Roof Type: Pitched, Tile
Stories: 1.0
Taxes: $2,149
Year Built: 1993
Amenities
Bathroom on Main Level
Bedroom on Main Level
Ceiling Fan(s)
Full Bath on Main Level
Primary Downstairs
Pot Rack
Window Treatments
Patio
Private Yard
Sprinkler/Irrigation
Feature Descriptions
Accessibility: Grab Bars
Appliances: Built-In Electric Oven, Dryer, Dishwasher, Electric Cooktop, Disposal, Gas Water Heater, Microwave, Refrigerator, Water Heater, Washer
Association Amenities: None
Days on Site: 15
Exterior: Frame, Stucco
Fencimg: Block, Back Yard
Fireplace: Family Room, Gas
Flooring: Ceramic Tile
HOA Fee: 13/ Monthly
Laundry: Gas Dryer Hookup, Laundry Closet
Lot: Cul-De-Sac, Drip Irrigation/Bubblers, Desert Landscaping, Landscaped, No Rear Neighbors, Rocks, < 1/4 Acre
Parcel#: 163-22-215-009
Parking: Attached, Exterior Access Door, Epoxy Flooring, Finished Garage, Garage, Garage Door Opener, Inside Entrance, Private
Parking Notes: Attached, Exterior Access Door, Epoxy Flooring, Finis
Patio/Porch: Covered, Patio
Sewer: Public Sewer
Special View Info: None
Utilities: Underground Utilities
Water: Public
Window: Double Pane Windows, Plantation Shutters
Room Sizes
Den: 21 X 20
Dining Room: 8 X 8
Living Room: 11 X 12
Family Room: 12 X 16
Bedroom 3: 10 X 10
Bedroom 2: 11 X 10
Primary Bedroom: 13 X 14
Local Schools
High School: Spring Valley HS
Middle School: Lawrence
Elementary School: Kim, Frank,Kim, Frank
Listed By / Shown By
Listed By
Agency Name: BHHS Nevada Properties
Agency Contact: (702) 461-4422
Agent Name: Michael L. Carlucci

Shown By
Agent Name: Wade Spendlove
Agent Phone: (725) 425-3457
Agency Title: Wardley Real Estate

Estimate Your Payment
Estimated Payment
$ 2,275.28 per month $1,947.47 Principal & Interest $179.08 Property Tax $148.72 Homeowner's InsuranceChange Payment Information




"GLVAR MLS deems information realiable but not guaranteed."
Listing data compilation and photo(s) © 2026 Greater Las Vegas Association of REALTORS® MLS , All Rights Reserved.
Privacy Policy / DMCA Notice / ADA Accessibility


This site is hosted, designed and copyright
© 1994 - 2026 by
Delta Media Group, Inc. -- Patent Pending --
4400 Kalamazoo Street | MLS# 2820774
This single family home located at 4400 Kalamazoo Street, Las Vegas, NV 89147 is currently listed for sale with an asking price of $509,900. This property was built in 1993 and has 3 bedrooms and 2 full baths with 1713 sq. ft. Kalamazoo Street is located in the Spring Valley Cottages subdivision. Search Spring Valley Cottages real estate on wadespendlove.wardleyre.com today.