BEDS3
BATHS2 full 1 partial
SQUARE FEET1,480
MLS#2792013
STATUSActive
PROPERTY TYPEResidential - Townhouse
SUBDIVISIONAster Point
Property Description
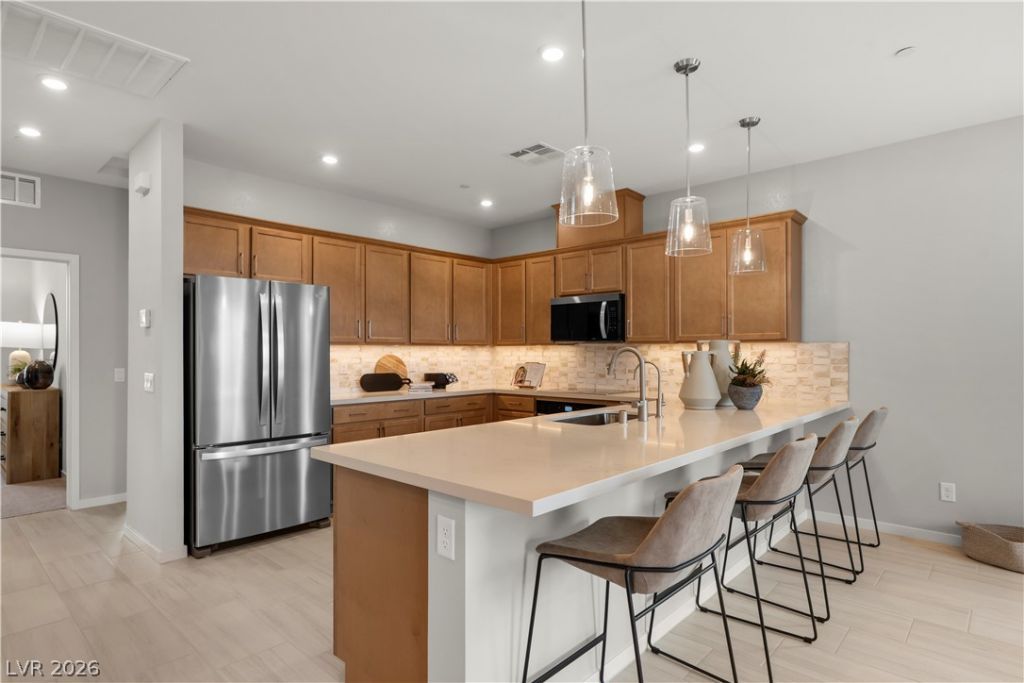
Welcome to the Bedford, a stunning townhome located in the highly desirable Southwest Las Vegas and built by Beazer Homes. This beautiful new construction home features 3 bedrooms and 2 bathrooms, providing a spacious and comfortable living environment. The 1,480 sq. ft. open floorplan includes a bright living room, a gourmet kitchen with a large island, Truffle cabinets, Simply White Quartz countertops, and a dining area perfect for gatherings. The first floor primary suite offers a walk-in closet, double sinks and a walk-in shower, creating a serene retreat. Built tighter, built smarter. This home features thicker exterior framing, enhanced insulation packages, and advanced air sealing techniques that create a high performance building envelope. The result is fewer drafts, more consistent room temperatures, quieter interiors, and meaningfully lower heating and cooling costs. This home includes solar panels, helping reduce monthly energy costs and protection against rising utility rates. Ask about $25,000 buyer incentives for a limited time!
Upcoming Open Houses
Open House Saturday October 10th, 10:00am - 6:00pm
Open House Sunday October 11th, 10:00am - 6:00pm
Open House Monday October 12th, 10:00am - 6:00pm
Open House Tuesday October 13th, 10:00am - 6:00pm
Open House Wednesday October 14th, 10:00am - 6:00pm
Open House Thursday October 15th, 10:00am - 6:00pm
Property Features
Property Type: Residential - Townhouse
Cooling: Central Air, Electric, ENERGY STAR Qualified Equipme
Garage: 2
Heating: Central, Electric
Home Style: Two Story
Lot Size: 0.05 Acres
Roof Type: Tile
Stories: 2.0
Taxes: $4,500
Year Built: 2026
Amenities
Bathroom on Main Level
Bedroom on Main Level
Full Bath on Main Level
Primary Downstairs
None
Balcony
Porch
Feature Descriptions
Appliances: Dishwasher, ENERGY STAR Qualified Appliances, Electric Range, Disposal, Microwave
Days on Site: 115
Fencimg: None
Flooring: Other
HOA Fee: 115/ Monthly
Laundry: Electric Dryer Hookup, Laundry Room, Upper Level
Lot: Desert Landscaping, Landscaped, < 1/4 Acre
Parcel#: 163-26-415-073
Parking: Attached, Garage, Inside Entrance, Private
Parking Notes: Attached, Garage, Inside Entrance, Private
Patio/Porch: Balcony, Porch
Sewer: Public Sewer
Utilities: Electricity Available
Water: Public
Window: Double Pane Windows, Low-Emissivity Windows
Room Sizes
Great Room: 19 X 13
Kitchen: 11 X 13
Bedroom 3: 11 X 10
Bedroom 2: 11 X 10
Primary Bedroom: 13 X 13
Local Schools
High School: Durango
Middle School: Sawyer Grant
Elementary School: Earl, Marion B.,Earl, Marion B.
Listed By / Shown By
Listed By
Agency Name: Realty ONE Group, Inc
Agency Contact: (702) 812-2570
Agent Name: Kim M. Stubler

Shown By
Agent Name: Wade Spendlove
Agent Phone: (725) 425-3457
Agency Title: Wardley Real Estate

Estimate Your Payment
Estimated Payment
$ 2,224.90 per month $1,718.66 Principal & Interest $375.00 Property Tax $131.25 Homeowner's InsuranceChange Payment Information




"GLVAR MLS deems information realiable but not guaranteed."
Listing data compilation and photo(s) © 2026 Greater Las Vegas Association of REALTORS® MLS , All Rights Reserved.
Privacy Policy / DMCA Notice / ADA Accessibility


This site is hosted, designed and copyright
© 1994 - 2026 by
Delta Media Group, Inc. -- Patent Pending --
5639 Amethyst Valley Street | MLS# 2792013
This townhouse located at 5639 Amethyst Valley Street, Las Vegas, NV 89118 is currently listed for sale with an asking price of $449,990. This property was built in 2026 and has 3 bedrooms and 2 full and 1 partial baths with 1480 sq. ft. Amethyst Valley Street is located in the Aster Point subdivision. Search Aster Point real estate on wadespendlove.wardleyre.com today.