BEDS2
BATHS2 full
SQUARE FEET1,050
MLS#2819734
STATUSActive Under Contract
PROPERTY TYPEResidential - Single Family
SUBDIVISIONStonebridge D1A
Property Description
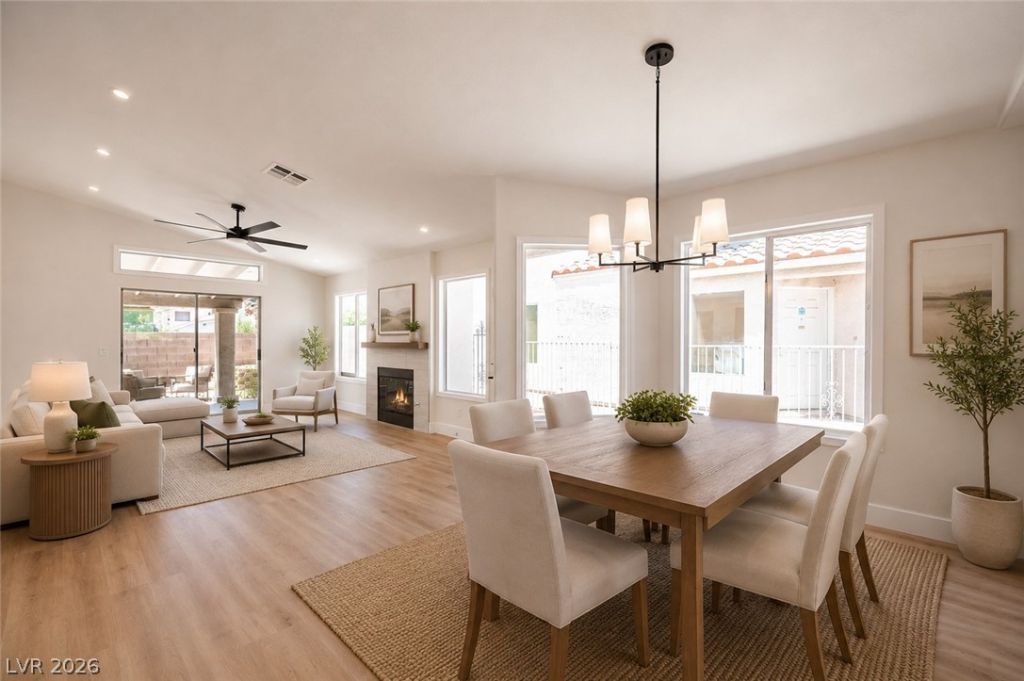
An Elegant blend of Modern Style and a Classic Las Vegas Feel. This tastefully updated single story is readyto go, with NO HOA, just minutes from the freeway! In the kitchen, lavish quartz counters sit atop two-tonecabinets accented by matte black hardware, and stainless steel appliances. Premium plank flooringextends throughout the home. Enjoy the outdoors on a spacious covered patio with relaxing vibes! Extracare has been taken to ensure years of trouble free enjoyment for the next lucky owner. Be sure toschedule your private tour today!
Property Features
Property Type: Residential - Single Family
Cooling: Central Air, Electric
Fireplaces: 1
Garage: 2
Heating: Central, Gas
Home Style: One Story
Lot Size: 0.09 Acres
Roof Type: Tile
Stories: 1.0
Taxes: $885
Year Built: 1993
Amenities
Bathroom on Main Level
Bedroom on Main Level
Full Bath on Main Level
Primary Downstairs
Pot Rack
Window Treatments
Patio
Private Yard
Feature Descriptions
Appliances: Dishwasher, Disposal, Gas Range
Association Amenities: None
Days on Site: 23
Fencimg: Block, Back Yard
Fireplace: Gas, Living Room
Flooring: Carpet, Ceramic Tile
Laundry: Gas Dryer Hookup, Laundry Closet, Main Level
Lot: Back Yard, Desert Landscaping, Front Yard, Landscaped, Rocks, < 1/4 Acre
Parcel#: 161-04-713-011
Parking: Attached, Garage, Garage Door Opener, Private
Parking Notes: Attached, Garage, Garage Door Opener, Private
Patio/Porch: Covered, Patio
Sewer: Public Sewer
Utilities: Cable Available
Water: Public
Window: Blinds, Double Pane Windows
Room Sizes
Dining Room: 13 X 10
Bedroom 2: 11 X 10
Primary Bedroom: 16 X 12
Local Schools
High School: Las Vegas
Middle School: Keller
Elementary School: Mendoza, John F.,Mendoza, John F.
Listed By / Shown By
Listed By
Agency Name: Rustic Properties
Agency Contact: 702-550-9619
Agent Name: Noah Bates

Shown By
Agent Name: Wade Spendlove
Agent Phone: (725) 425-3457
Agency Title: Wardley Real Estate

Estimate Your Payment
Estimated Payment
$ 1,512.19 per month $1,336.38 Principal & Interest $73.75 Property Tax $102.05 Homeowner's InsuranceChange Payment Information




"GLVAR MLS deems information realiable but not guaranteed."
Listing data compilation and photo(s) © 2026 Greater Las Vegas Association of REALTORS® MLS , All Rights Reserved.
Privacy Policy / DMCA Notice / ADA Accessibility


This site is hosted, designed and copyright
© 1994 - 2026 by
Delta Media Group, Inc. -- Patent Pending --
5775 Ballinger Drive | MLS# 2819734
This single family home located at 5775 Ballinger Drive, Las Vegas, NV 89142 is currently listed for sale with an asking price of $349,900. This property was built in 1993 and has 2 bedrooms and 2 full baths with 1050 sq. ft. Ballinger Drive is located in the Stonebridge D1A subdivision. Search Stonebridge D1A real estate on wadespendlove.wardleyre.com today.