BEDS6
BATHS3 full
SQUARE FEET3,159
MLS#2822776
STATUSActive
PROPERTY TYPEResidential - Single Family
SUBDIVISIONSolitude 2
Property Description
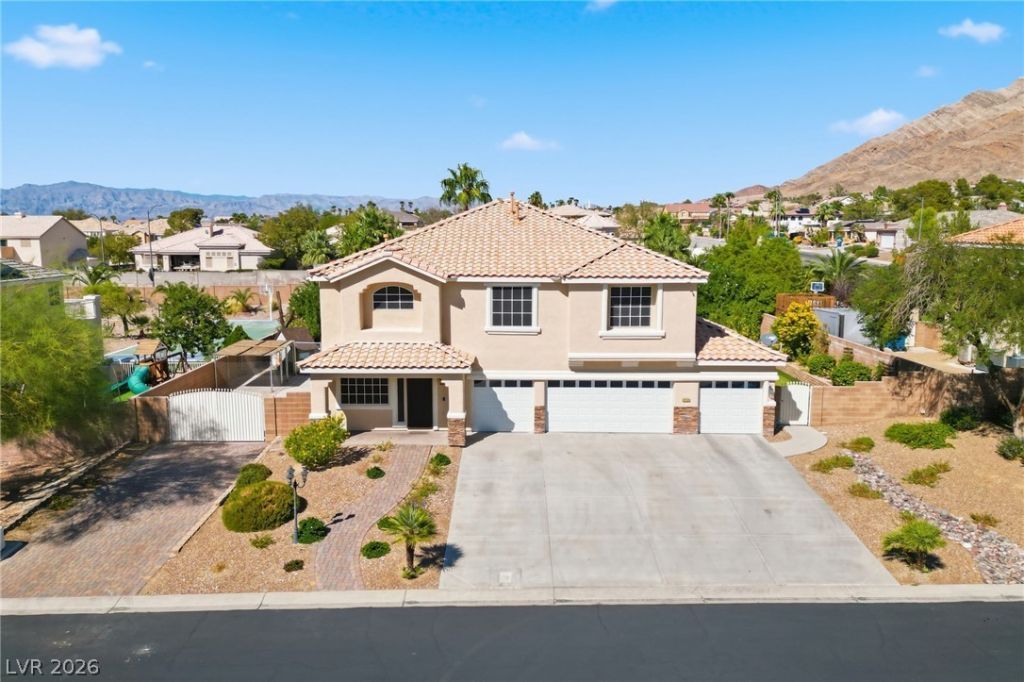
Welcome to this exceptional luxury home, situated on a 1/2 acre with a backyard built for entertaining! Step inside to an inviting and generously sized living room accented with luxury vinyl plank and wainscoting, while the cozy family room offers built-in cabinetry and a comfortable gathering space. Fall in love with the gourmet kitchen, which showcases quartz counters, stainless steel appliances, double ovens, a large island, and walk-in pantry. Downstairs highlights include crown molding, plantation shutters, and a bedroom with 3/4 bath. Upstairs, the primary suite boasts a private balcony with mountain views, crown molding and a bathroom suite with two sinks, a make-up area, separate shower and jetted tub. Four generously sized bedrooms and a full bathroom provide ample space for family, guests or a home office. Outside, the property transforms into a private entertainer's paradise. A spacious covered patio creates an ideal setting for year-round outdoor living, complete with a built-in BBQ, pizza oven, and drinking fountain. The expansive backyard also features a sparkling pool with waterfall, an above-ground hot tub, a basketball/volleyball court, a putting green, a perimeter walking path and RV parking. Tucked in a gated community and within minutes of a neighboring regional park and pickleball courts, this property has it all!
Property Features
Property Type: Residential - Single Family
Cooling: Central Air, Electric,2 Units
Fenced: Yes
Fireplaces: 1
Garage: 4
Heating: Central, Gas, Multiple Heating Units
Home Style: Two Story
Lot Size: 0.50 Acres
Roof Type: Tile
Stories: 2.0
Taxes: $3,638
Year Built: 1998
Amenities
Bathroom on Main Level
Bedroom on Main Level
Ceiling Fan(s)
Three Quarter Bath on Main Level
Window Treatments
Programmable Thermostat
Built-in Barbecue
Balcony
Barbecue
Patio
Private Yard
Feature Descriptions
Appliances: Built-In Gas Oven, Double Oven, Dryer, Disposal, Microwave, Refrigerator, Washer
Association Amenities: Gated
Days on Site: 7
Exterior: Drywall
Fencimg: Block, Back Yard, RV Gate
Fireplace: Bath, Gas, Primary Bedroom, Multi-Sided
Flooring: Carpet, Luxury Vinyl Plank, Tile
HOA Fee: 63/ Monthly
Laundry: Gas Dryer Hookup, Laundry Closet, Upper Level
Lot: 1/4 to 1 Acre Lot, Sprinklers In Rear, Sprinklers In Front, No Rear Neighbors, Synthetic Grass, Trees
Parcel#: 161-02-111-008
Parking: Attached, Exterior Access Door, Garage, Garage Door Opener, Inside Entrance, Private, RV Gated, RV Access/Parking, RV Paved
Parking Notes: Attached, Exterior Access Door, Garage, Garage Door O
Patio/Porch: Balcony, Covered, Patio
Pool: Fenced, In Ground, Private, Waterfall
Sewer: Public Sewer
Swimming Pool: Yes
Utilities: Underground Utilities
Water: Public
Window: Blinds, Double Pane Windows, Plantation Shutters, Window Treatments
Room Sizes
Bedroom 6: 12 X 11
Bedroom 5: 12 X 10
Family Room: 18 X 15
Living Room: 15 X 26
Bedroom 4: 12 X 10
Bedroom 3: 13 X 12
Bedroom 2: 14 X 18
Primary Bathroom: 15 X 16
Primary Bedroom: 18 X 17
Kitchen: 15 X 16
Local Schools
High School: Las Vegas
Middle School: Harney Kathleen & Tim
Elementary School: Iverson, Mervin,Iverson, Mervin
Listed By / Shown By
Listed By
Agency Name: Simply Vegas
Agency Contact: (702) 205-8305
Agent Name: Ara Sanders

Shown By
Agent Name: Wade Spendlove
Agent Phone: (725) 425-3457
Agency Title: Wardley Real Estate

Estimate Your Payment
Estimated Payment
$ 3,546.74 per month $3,013.45 Principal & Interest $303.17 Property Tax $230.13 Homeowner's InsuranceChange Payment Information




"GLVAR MLS deems information realiable but not guaranteed."
Listing data compilation and photo(s) © 2026 Greater Las Vegas Association of REALTORS® MLS , All Rights Reserved.
Privacy Policy / DMCA Notice / ADA Accessibility


This site is hosted, designed and copyright
© 1994 - 2026 by
Delta Media Group, Inc. -- Patent Pending --
6926 Adobe Villa Avenue | MLS# 2822776
This single family home located at 6926 Adobe Villa Avenue , Las Vegas, NV 89142 is currently listed for sale with an asking price of $789,000. This property was built in 1998 and has 6 bedrooms and 3 full baths with 3159 sq. ft. Adobe Villa Avenue is located in the Solitude 2 subdivision. Search Solitude 2 real estate on wadespendlove.wardleyre.com today.