BEDS4
BATHS2 full 1 partial
SQUARE FEET2,265
MLS#2823086
STATUSActive
PROPERTY TYPEResidential - Single Family
SUBDIVISIONSunrise Highlands
Property Description
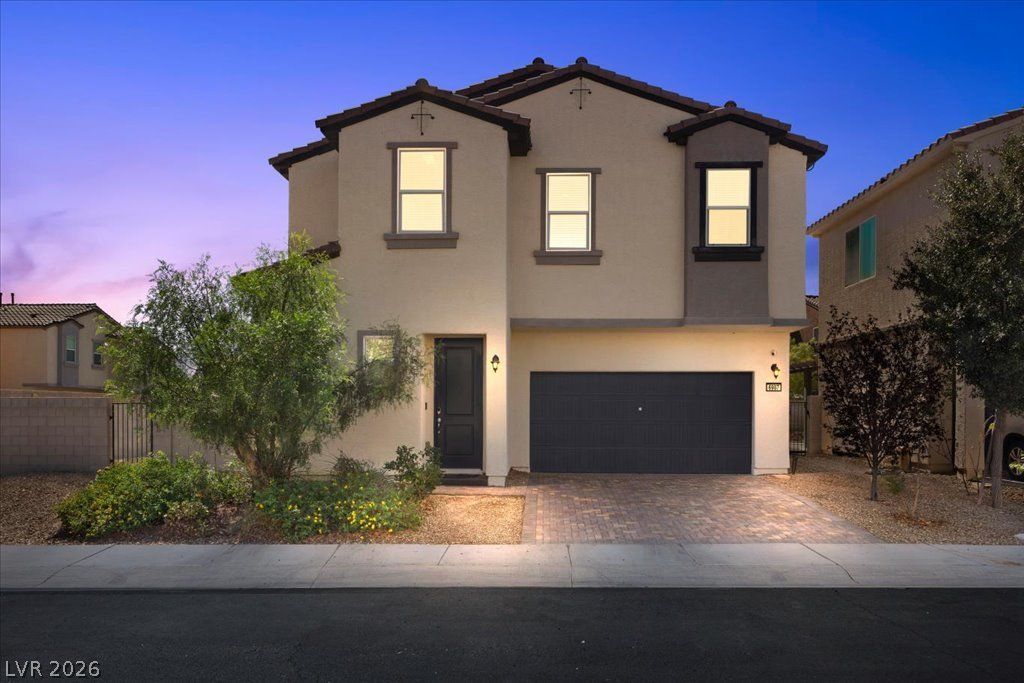
This 4-bed, 2.5-bath, two-story with a loft home captivates at every turn with thoughtful upgrades including Fully Paid Off Solar Panels! Set on a large lot, each morning Sunrise Mountain glows to the east, and the Las Vegas Strip sits on the horizon. Imagine stepping out your front door to watch the fireworks over the LV Strip. No crowds, no chaos, just joy. Inside, 9' ceilings run through both floors, and brand-new waterproof laminate flooring (2026) covers the main level and stairs. A beautiful accent wall adds warmth and character. At your front entry, a Pet Room with pet in/out access and convenient Dutch door, keeps pets near yet in their own space. The kitchen has gorgeous 42 cabinets, 3 granite countertops with natural surface edges, and a double oven, ready for entertaining and everyday meals alike. Upstairs, the grand loft is a second living space for movie nights, play, or a home office. The enlarged primary suite has vaulted ceilings, a ceiling fan, and a large walk-in closet. Its bath includes a separate tub and shower plus dual sinks with a vanity. All 2ndary bedrooms are sizeable and include ceiling fans, plus one has an inset window seat that frames the mountains; the perfect reading nook. The backyard is made for entertaining or enjoying your own private space. It has an Alumawood covered patio, pavers, outdoor speakers, a natural gas line for the BBQ, and shade canopies. Lit up at night, the backyard is an easy place to gather with friends. A mature lime tree produces fruit almost year-round. The insulated, finished garage, tankless water heater, and heated toilet seats add everyday comfort. Across the street is Hollywood Regional Park - a seemingly endless park with a dog park and soccer fields. Explore nearby desert hiking trails and the Clark County Wetlands Park. Plus, the Arts District is a quick 10 min commute. Easy to live with nearby grocery, restaurants, and entertainment. Check it out before you miss out! This one will not last.
Property Features
Property Type: Residential - Single Family
Cooling: Central Air, Electric
Garage: 2
Heating: Central, Gas
Home Style: Two Story
Lot Size: 0.11 Acres
Roof Type: Pitched, Tile
Stories: 2.0
Taxes: $3,143
Year Built: 2017
Amenities
Bathroom on Main Level
Ceiling Fan(s)
Half Bath on Main Level
Window Treatments
Barbecue
Patio
Private Yard
Feature Descriptions
Appliances: Dryer, Dishwasher, Disposal, Gas Range, Gas Water Heater, Microwave, Refrigerator, Tankless Water Heater, Washer
Association Amenities: Playground, Park
Days on Site: 4
Fencimg: Block, Back Yard
Flooring: Carpet, Laminate, Tile
HOA Fee: 27/ Monthly
Laundry: Gas Dryer Hookup, Laundry Room, Upper Level
Lot: Desert Landscaping, Landscaped, Synthetic Grass, Trees, < 1/4 Acre
Parcel#: 161-11-121-018
Parking: Attached, Garage, Private
Parking Notes: Attached, Garage, Private
Patio/Porch: Covered, Patio
Sewer: Public Sewer
Special View Info: City, Mountain(s), Strip View
Water: Public
Window: Blinds, Double Pane Windows
Room Sizes
Dining Room: 14 X 11
Loft: 13 X 13
Kitchen: 22 X 17
Family Room: 14 X 17
Bedroom 4: 11 X 10
Bedroom 3: 11 X 10
Bedroom 2: 11 X 10
Primary Bedroom: 18 X 14
Local Schools
High School: Las Vegas
Middle School: Harney Kathleen & Tim
Elementary School: Jenkins, Earl N.,Jenkins, Earl N.
Listed By / Shown By
Listed By
Agency Name: Keller Williams VIP
Agency Contact: shauna@goodhousegoodhome.com
Agent Name: Shauna R. Gut

Shown By
Agent Name: Wade Spendlove
Agent Phone: (725) 425-3457
Agency Title: Wardley Real Estate

Estimate Your Payment
Estimated Payment
$ 2,111.86 per month $1,718.70 Principal & Interest $261.92 Property Tax $131.25 Homeowner's InsuranceChange Payment Information




"GLVAR MLS deems information realiable but not guaranteed."
Listing data compilation and photo(s) © 2026 Greater Las Vegas Association of REALTORS® MLS , All Rights Reserved.
Privacy Policy / DMCA Notice / ADA Accessibility


This site is hosted, designed and copyright
© 1994 - 2026 by
Delta Media Group, Inc. -- Patent Pending --
6987 Double Vista Way | MLS# 2823086
This single family home located at 6987 Double Vista Way , Las Vegas, NV 89142 is currently listed for sale with an asking price of $450,000. This property was built in 2017 and has 4 bedrooms and 2 full and 1 partial baths with 2265 sq. ft. Double Vista Way is located in the Sunrise Highlands subdivision. Search Sunrise Highlands real estate on wadespendlove.wardleyre.com today.