BEDS3
BATHS2 full
SQUARE FEET1,239
MLS#2823694
STATUSActive
PROPERTY TYPEResidential - Condominium
SUBDIVISIONSummerhills Condo
Property Description
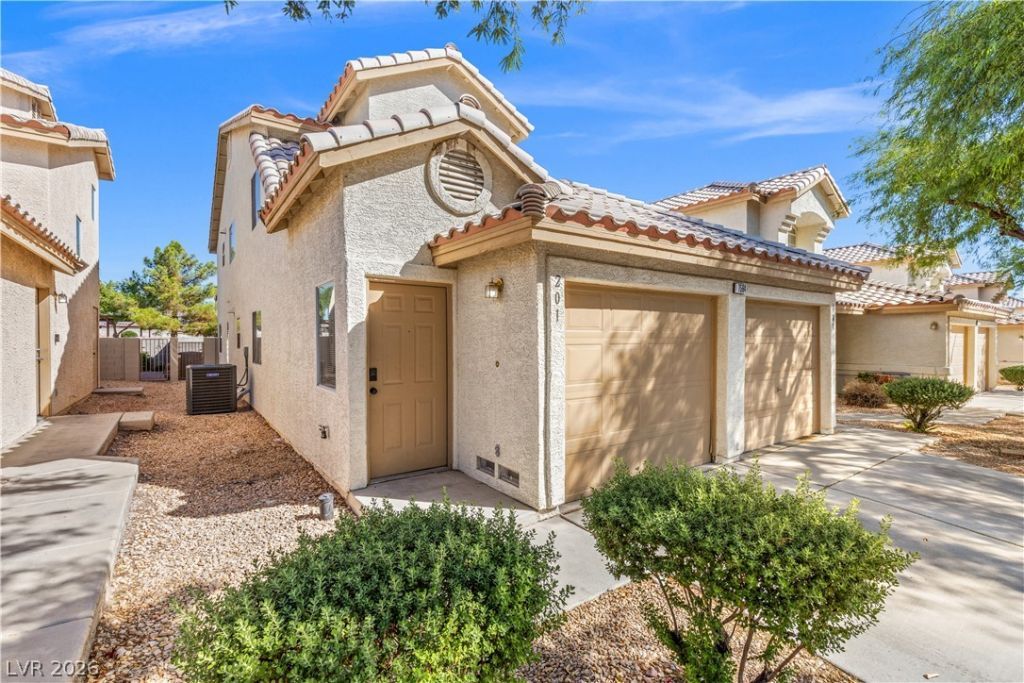
Welcome to this charming 3-bedroom, 2-bathroom condo with an attached 1-car garage. This inviting upstairs unit features a functional open floor plan, plush carpet in all bedrooms, tile in the common living areas and fresh, tasteful paint throughout for a bright and welcoming feel. Enjoy the added privacy of an upstairs location, along with a private balcony perfect for morning coffee or unwinding in the evening. A fully fenced, freshly landscaped yard adds privacy and outdoor appeal. Residents also enjoy access to the community pool, adding to the convenience and appeal of this low-maintenance lifestyle. Move-in ready and conveniently located, do not miss the opportunity to call it home!
Property Features
Property Type: Residential - Condominium
Cooling: Central Air, Electric
Garage: 1
Heating: Central, Gas
Home Style: One Story
Lot Size: 0.04 Acres
Roof Type: Tile
Stories: 1.0
Taxes: $895
Year Built: 1999
Amenities
Ceiling Fan(s)
Window Treatments
Private Yard
Feature Descriptions
Appliances: Dryer, Disposal, Gas Range, Refrigerator, Washer
Association Amenities: Pool
Community Features: Pool
Fencimg: Block, Partial
Flooring: Carpet, Tile
HOA Fee: 175/ Monthly
Laundry: Gas Dryer Hookup, Laundry Room
Lot: Desert Landscaping, Landscaped, < 1/4 Acre
Parcel#: 125-27-219-062
Parking: Attached, Garage, Inside Entrance, Private
Parking Notes: Attached, Garage, Inside Entrance, Private
Pool: Community
Sewer: Public Sewer
Swimming Pool: Yes
Utilities: Underground Utilities
Water: Public
Window: Blinds
Room Sizes
Bedroom 3: 9 X 10
Bedroom 2: 10 X 10
Primary Bedroom: 10 X 12
Local Schools
High School: Shadow Ridge
Middle School: Saville Anthony
Elementary School: Neal, Joseph,Neal, Joseph
Listed By / Shown By
Listed By
Agency Name: Realty ONE Group, Inc
Agency Contact: (937) 528-9274
Agent Name: Emily Harrison

Shown By
Agent Name: Wade Spendlove
Agent Phone: (725) 425-3457
Agency Title: Wardley Real Estate

Estimate Your Payment
Estimated Payment
$ 1,348.99 per month $1,183.99 Principal & Interest $74.58 Property Tax $90.42 Homeowner's InsuranceChange Payment Information




"GLVAR MLS deems information realiable but not guaranteed."
Listing data compilation and photo(s) © 2026 Greater Las Vegas Association of REALTORS® MLS , All Rights Reserved.
Privacy Policy / DMCA Notice / ADA Accessibility


This site is hosted, designed and copyright
© 1994 - 2026 by
Delta Media Group, Inc. -- Patent Pending --
7564 Durham Hall Avenue, Unit 201 | MLS# 2823694
This condo located at 7564 Durham Hall Avenue, Unit 201, Las Vegas, NV 89130 is currently listed for sale with an asking price of $310,000. This property was built in 1999 and has 3 bedrooms and 2 full baths with 1239 sq. ft. Durham Hall Avenue, Unit 201 is located in the Summerhills Condo subdivision. Search Summerhills Condo real estate on wadespendlove.wardleyre.com today.