BEDS3
BATHS4 full
SQUARE FEET2,904
MLS#2825899
STATUSActive
PROPERTY TYPEResidential - Single Family
Property Description
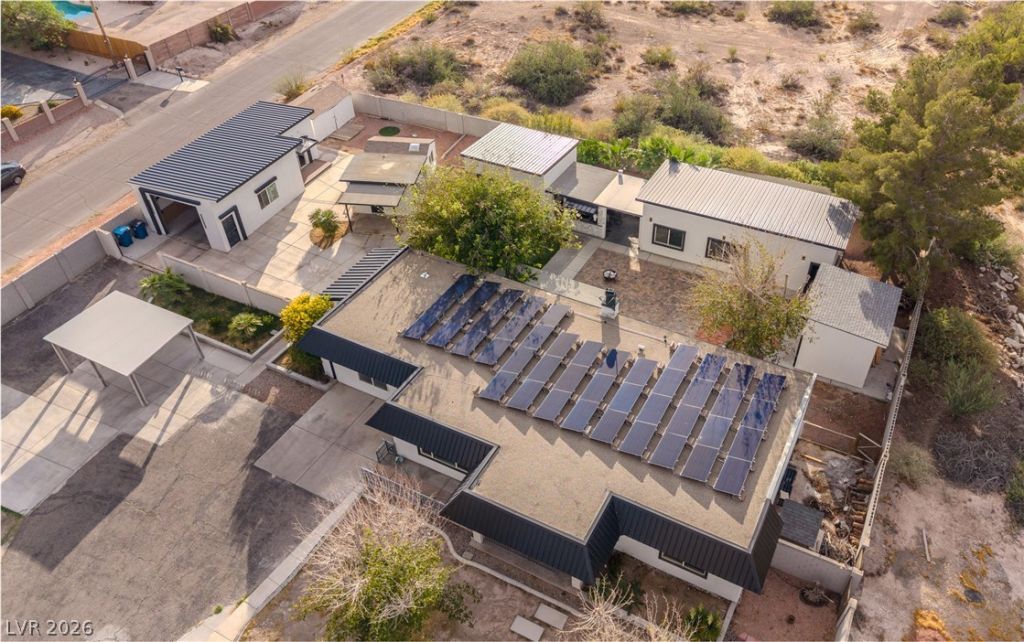
RARE EQUESTRIAN GEM WITH NO HOA! Truly one-of-a-kind fully renovated single-story compound on a spacious 1.04-acre lot, offering privacy, versatility, and secure gated entry. Encompassing ~3,000 total sq. ft. across 5 structures, this compound includes a main residence, a private guest house, and 3 detached casitas surrounding a charming central courtyard.The ~1,900 sq. ft. main home features 3 bedrooms, 2 bathrooms, stunning bamboo hardwood flooring, recessed lighting, and a chef’s kitchen with granite countertops and custom cabinetry. The separate ~400 sq. ft. guest house features its own kitchen and bathroom—ideal for multi-generational living or income potential. The 3 separate casitas off the courtyard offer endless options for guest quarters, home offices, or creative studios.Unbeatable central location just minutes from the Las Vegas Strip, Harry Reid International Airport, premier dining, and shopping. Bring your horses, toys, and vision!
Property Features
Property Type: Residential - Single Family
Cooling: Central Air, Electric
Fireplaces: 1
Garage: 2
Heating: Central, Electric
Home Style: One Story
Lot Size: 1.04 Acres
Roof Type: Asphalt, Metal
Stories: 1.0
Taxes: $3,049
Year Built: 1979
Amenities
Bathroom on Main Level
Bedroom on Main Level
Ceiling Fan(s)
Primary Downstairs
Window Treatments
Built-in Barbecue
Barbecue
Courtyard
Patio
Private Yard
Feature Descriptions
Appliances: Dryer, Dishwasher, Electric Range, Disposal, Refrigerator, Water Softener Owned, Water Purifier, Washer
Association Amenities: None
Exterior: Frame, Stucco
Fencimg: Block, Full, Wrought Iron
Fireplace: Kitchen, Wood Burning
Flooring: Bamboo, Concrete, Hardwood, Laminate, Tile
Laundry: Electric Dryer Hookup, Main Level, Laundry Room
Lot: 1 to 5 Acres, Corner Lot, Landscaped, Split Possible
Other Equipment: Water Softener Loop
Parcel#: 177-09-602-008
Parking: Detached, Finished Garage, Garage, Garage Door Opener, Private, Storage
Parking Notes: Detached, Finished Garage, Garage, Garage Door Opener
Patio/Porch: Covered, Patio
Sewer: Septic Tank
Special View Info: None
Utilities: Electricity Available, Natural Gas Not Available, Septic Available
Water: Private, Well
Window: Blinds, Drapes, Window Treatments
Room Sizes
Living Room: 18 X 26
Dining Room: 10 X 7
Bedroom 3: 12 X 10
Bedroom 2: 14 X 13
Primary Bedroom: 15 X 13
Local Schools
High School: Silverado
Middle School: Schofield Jack Lund
Elementary School: Hill, Charlotte,Hill, Charlotte
Listed By / Shown By
Listed By
Agency Name: Realty ONE Group, Inc
Agency Contact: (702) 604-9266
Agent Name: Tasaneeya McKeithen-Connor

Shown By
Agent Name: Wade Spendlove
Agent Phone: (725) 425-3457
Agency Title: Wardley Real Estate

Estimate Your Payment
Estimated Payment
$ 4,159.52 per month $3,628.36 Principal & Interest $254.08 Property Tax $277.08 Homeowner's InsuranceChange Payment Information




"GLVAR MLS deems information realiable but not guaranteed."
Listing data compilation and photo(s) © 2026 Greater Las Vegas Association of REALTORS® MLS , All Rights Reserved.
Privacy Policy / DMCA Notice / ADA Accessibility


This site is hosted, designed and copyright
© 1994 - 2026 by
Delta Media Group, Inc. -- Patent Pending --
7565 Placid Street | MLS# 2825899
This single family home located at 7565 Placid Street , Las Vegas, NV 89123 is currently listed for sale with an asking price of $950,000. This property was built in 1979 and has 3 bedrooms and 4 full baths with 2904 sq. ft. Search Las Vegas real estate on wadespendlove.wardleyre.com today.