BEDS3
BATHS2 full
SQUARE FEET1,134
MLS#2822598
STATUSActive
PROPERTY TYPEResidential - Condominium
SUBDIVISIONRancho Viejo
Property Description
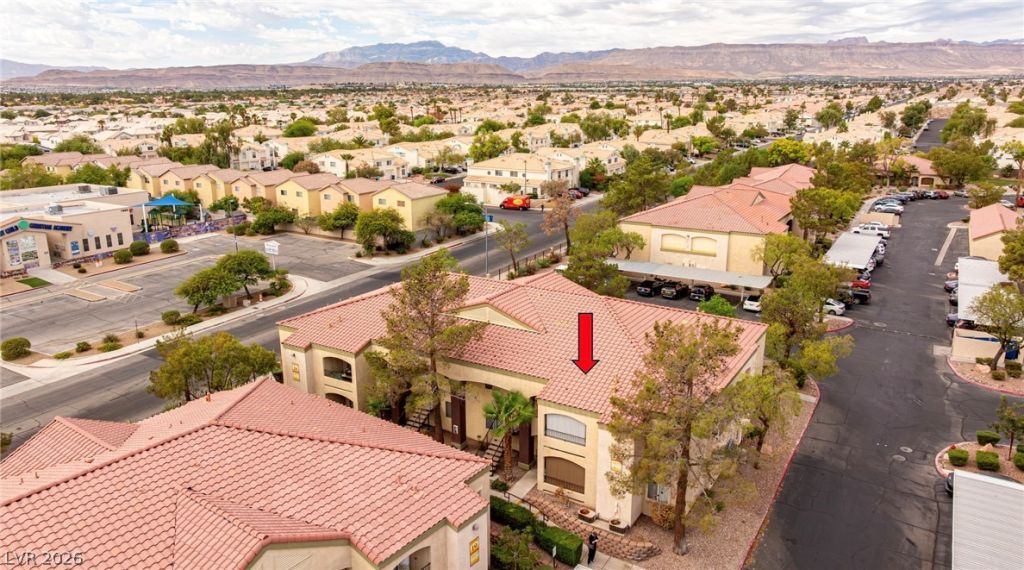
Highly desired 3 bedroom 2 bath condominium! 2 Bedrooms have walk in closets! New flooring ( Modern vinyl flooring & Carpet ) , new bathroom sinks/cabinets. This property is a gem. Large living/entry with fireplace. Balcony with view and a community which offers pool, spa, clubhouse, picnic / BBQ area and covered parking. Appliances stay - Washer and Dryer - NEW!More Photos and Video Tour Coming Soon!
Property Features
Property Type: Residential - Condominium
Cooling: Central Air, Electric
Fireplaces: 1
Heating: Central, Gas
Home Style: Two Story
Roof Type: Tile
Stories: 2.0
Taxes: $818
Year Built: 1997
Amenities
Bathroom on Main Level
Bedroom on Main Level
Full Bath on Main Level
Primary Downstairs
Window Treatments
Balcony
Feature Descriptions
Appliances: Dryer, Dishwasher, Disposal, Gas Range, Microwave, Refrigerator, Washer
Association Amenities: Clubhouse, Fitness Center, Gated, Pool
Fencimg: None
Fireplace: Gas, Living Room
Flooring: Carpet, Linoleum, Luxury Vinyl Plank, Vinyl
HOA Fee: 350/ Monthly
Laundry: Gas Dryer Hookup, Laundry Room
Lot: < 1/4 Acre
Parcel#: 163-21-516-192
Parking: Attached Carport, Assigned, Covered
Parking Notes: Attached Carport, Assigned, Covered
Patio/Porch: Balcony
Pool: Association
Sewer: Public Sewer
Utilities: Underground Utilities
Water: Public
Window: Blinds
Room Sizes
Living Room: 15 X 10
Bedroom 3: 11 X 9
Bedroom 2: 12 X 19
Primary Bedroom: 13 X 13
Local Schools
High School: Spring Valley HS
Middle School: Lawrence
Elementary School: Bryan, Roger M.,Bryan, Roger M.
Listed By / Shown By
Listed By
Agency Name: Realty ONE Group, Inc
Agency Contact: (702) 349-3723
Agent Name: Nicholus H. Quade

Shown By
Agent Name: Wade Spendlove
Agent Phone: (725) 425-3457
Agency Title: Wardley Real Estate

Estimate Your Payment
Estimated Payment
$ 1,116.47 per month $973.93 Principal & Interest $68.17 Property Tax $74.38 Homeowner's InsuranceChange Payment Information




"GLVAR MLS deems information realiable but not guaranteed."
Listing data compilation and photo(s) © 2026 Greater Las Vegas Association of REALTORS® MLS , All Rights Reserved.
Privacy Policy / DMCA Notice / ADA Accessibility


This site is hosted, designed and copyright
© 1994 - 2026 by
Delta Media Group, Inc. -- Patent Pending --
7885 W Flamingo Road , Unit 2112 | MLS# 2822598
This condo located at 7885 W Flamingo Road , Unit 2112, Las Vegas, NV 89147 is currently listed for sale with an asking price of $255,000. This property was built in 1997 and has 3 bedrooms and 2 full baths with 1134 sq. ft. W Flamingo Road , Unit 2112 is located in the Rancho Viejo subdivision. Search Rancho Viejo real estate on wadespendlove.wardleyre.com today.