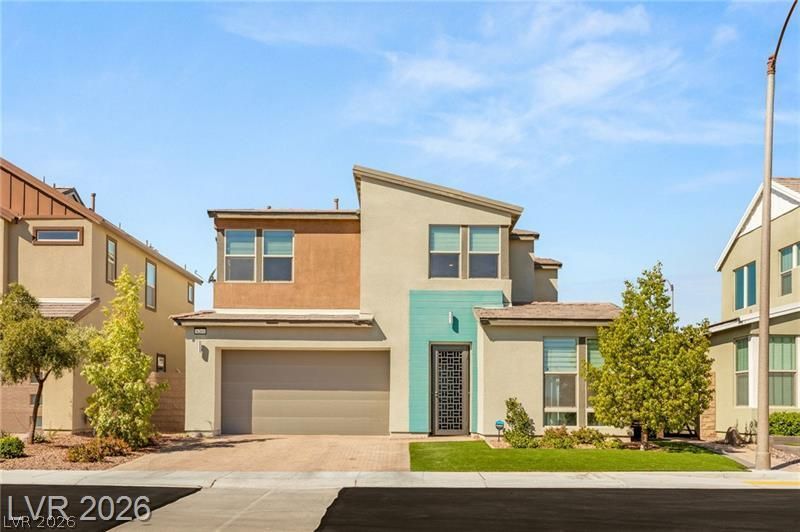
BEDS4
BATHS3 full
SQUARE FEET2,587
MLS#2818701
STATUSPending
PROPERTY TYPERental - Single Family
SUBDIVISIONSkye Canyon Parcel 215 Phase 2
Property Description
Beautiful 4-bedroom home in the gated Skye Canyon community offering nearly 2,600 square feet of living space. The open-concept main level features a spacious great room, dining area and kitchen with granite countertops, center island, stainless steel appliances and walk-in pantry. A downstairs bedroom and 3/4 bath provide a convenient option for guests or a home office. Upstairs you'll find a generous loft, two additional secondary bedrooms and the primary suite with dual vanities, soaking tub, separate shower and walk-in closet. Ceiling fans and window coverings are found throughout, along with a large laundry room with washer and dryer. Enjoy the covered patio, private backyard and mountain views with no rear neighbors. Professional landscape maintenance is included in the monthly rent (a $120 value for you!) Skye Canyon residents enjoy access to community pools, fitness center, parks, playgrounds, walking and jogging trails and other community amenities
Property Features
Property Type: Rental - Single Family
Cooling: Central Air, Electric,2 Units
Garage: 2
Heating: Central, Gas
Home Style: Two Story
Lot Size: 0.11 Acres
Roof Type: Tile
Stories: 2.0
Year Built: 2020
Amenities
Bathroom on Main Level
Bedroom on Main Level
Ceiling Fan(s)
Three Quarter Bath on Main Level
Window Treatments
Programmable Thermostat
Barbecue
Dog Run
Patio
Private Yard
Sprinkler/Irrigation
Feature Descriptions
Appliances: Dryer, Dishwasher, Disposal, Gas Range, Gas Water Heater, Microwave, Refrigerator, Water Softener Owned, Washer/Dryer, Water Heater, Washer/DryerAllInOne, Washer
Association Amenities: Basketball Court, Dog Park, Fitness Center, Jogging Path, Playground, Pickleball, Park, Pool, Spa/Hot Tub, Security
Community Features: Pool
Days on Site: 22
Exterior: Frame, Stucco
Fencimg: Block, Back Yard
Flooring: Carpet, Tile
Hot Tub: Yes
Laundry: Gas Dryer Hookup, Laundry Room, Upper Level
Lot: Drip Irrigation/Bubblers, Desert Landscaping, Landscaped, No Rear Neighbors, Rocks, Synthetic Grass, Trees, < 1/4 Acre
Parcel#: 126-12-715-014
Parking: Attached, Finished Garage, Garage, Garage Door Opener, Inside Entrance, Private
Parking Notes: Attached, Finished Garage, Garage, Garage Door Opener
Patio/Porch: Covered, Patio
Pool: Community
Special View Info: Mountain(s)
Swimming Pool: Yes
Utilities: Cable Available
Window: Blinds
Room Sizes
Great Room: 20 X 15
Loft: 12 X 12
Dining Room: 14 X 11
Bedroom 4: 10 X 11
Bedroom 3: 10 X 10
Bedroom 2: 10 X 11
Primary Bedroom: 14 X 16
Local Schools
High School: Arbor View
Middle School: Escobedo Edmundo
Elementary School: Divich, Kenneth,Divich, Kenneth
Listed By / Shown By
Listed By
Agency Name: New Home Resource
Agency Contact: joanna@newhomeresource.com
Agent Name: Joanna Piette Raznick

Shown By
Agent Name: Wade Spendlove
Agent Phone: (725) 425-3457
Agency Title: Wardley Real Estate





"GLVAR MLS deems information realiable but not guaranteed."
Listing data compilation and photo(s) © 2026 Greater Las Vegas Association of REALTORS® MLS , All Rights Reserved.
Privacy Policy / DMCA Notice / ADA Accessibility


This site is hosted, designed and copyright
© 1994 - 2026 by
Delta Media Group, Inc. -- Patent Pending --
8269 Skye Highlands Street | MLS# 2818701
This property located at 8269 Skye Highlands Street, Las Vegas, NV 89166 is currently listed for rent with an asking price of $2,720 / Monthly. Search Las Vegas real estate on wadespendlove.wardleyre.com today.